
40' Silverton , Niagara Falls

40' Silverton
40' Silverton
40' Silverton
Pre-construction
1/1
4
 bed
3
 bath
1940
 sqft
From $841,900
For Sale
Floorplan
From $841,900
Click to open the pre-gallery to get the direction
Splendour By Mountainview
7347 Splendour Dr
Construction Status: Construction
Selling Status: Selling Now
Occupancy: -
Price per sqft
$434
Occupancy
-
Exposure
-
See what's nearby
Pre-con Pricing
Coming Soon
Deposit Structure
Coming Soon
Incentives
Contact our building expert to learn about possible incentives.

40' Luna
1/1
$831,900
20 days
40' Luna
4BD
3BA
0 Parking
1,904 sqft
20 days
40' Berkshire
1/1
$840,900
20 days
40' Berkshire
3+1BD
2BA
0 Parking
2,036 sqft
20 days
40' Nova
1/1
$844,900
20 days
40' Nova
4BD
3BA
0 Parking
1,964 sqft
20 days
40' Cortina
1/1
$819,900
20 days
40' Cortina
3BD
2BA
0 Parking
1,681 sqft
20 days

About 40' Silverton

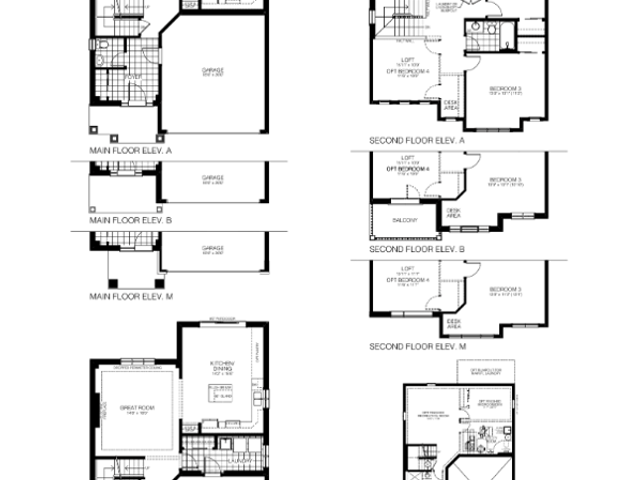
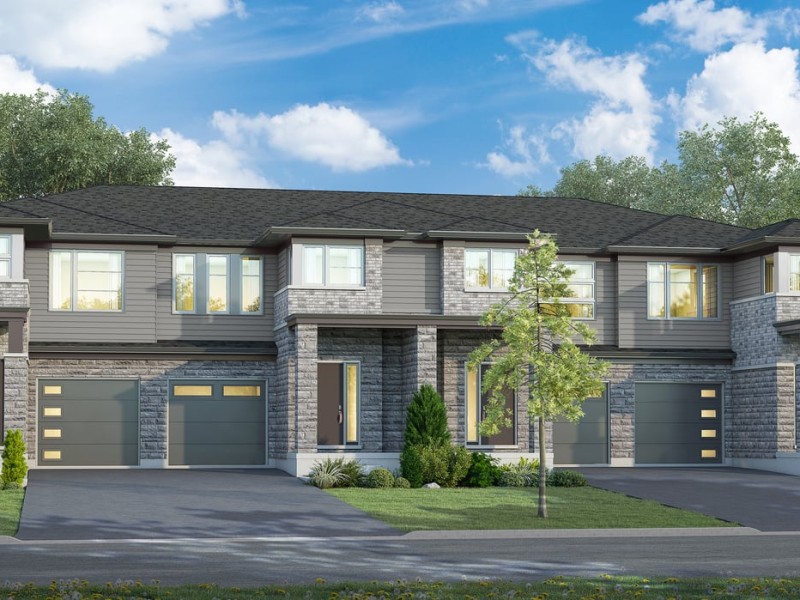
40' Silverton is a Niagara Falls floorplan for precon. 40' Silverton has an asking price of $841900, and has been on the market since September 2026. This floorplan has 4 beds, 3 bathrooms and is 1940 sqft.

For groceries or a pharmacy you'll likely need to hop into your car as there is not much near this floorplan.

For those residents of Splendour By Mountainview without a car, you can get around quite easily. The closest transit stop is a Bus Stop (McLeod Rd (S) / Parkside Rd) and is not far connecting you to Niagara Falls's public transit service. It also has route , and route nearby.